Leave a Message

Thank you for your message. We will be in touch with you shortly.

1 Pat Rose Way
1 Pat Rose Way
1 Pat Rose Way
1 Pat Rose Way
1 Pat Rose Way
1 Pat Rose Way
1 Pat Rose Way
1 Pat Rose Way
1 Pat Rose Way
1 Pat Rose Way
1 Pat Rose Way
1 Pat Rose Way
1 Pat Rose Way
1 Pat Rose Way
1 Pat Rose Way
1 Pat Rose Way
1 Pat Rose Way
1 Pat Rose Way
1 Pat Rose Way
1 Pat Rose Way
1 Pat Rose Way
1 Pat Rose Way
1 Pat Rose Way
1 Pat Rose Way
1 Pat Rose Way
1 Pat Rose Way
1 Pat Rose Way
1 Pat Rose Way
1 Pat Rose Way
1 Pat Rose Way
1 Pat Rose Way
1 Pat Rose Way
1 Pat Rose Way
1 Pat Rose Way
1 Pat Rose Way
1 Pat Rose Way
1 Pat Rose Way
1 Pat Rose Way
1 Pat Rose Way
1 Pat Rose Way
1 Pat Rose Way
1 Pat Rose Way
SEE ALL PHOTOS
1 Pat Rose Way
1 Pat Rose Way
1 Pat Rose Way
1 Pat Rose Way
1 Pat Rose Way
1 Pat Rose Way
1 Pat Rose Way
1 Pat Rose Way
1 Pat Rose Way
1 Pat Rose Way
1 Pat Rose Way
1 Pat Rose Way
1 Pat Rose Way
1 Pat Rose Way
1 Pat Rose Way
1 Pat Rose Way
1 Pat Rose Way
1 Pat Rose Way
1 Pat Rose Way
1 Pat Rose Way
1 Pat Rose Way
1 Pat Rose Way
1 Pat Rose Way
1 Pat Rose Way
1 Pat Rose Way
1 Pat Rose Way
1 Pat Rose Way
1 Pat Rose Way
1 Pat Rose Way
1 Pat Rose Way
1 Pat Rose Way
1 Pat Rose Way
1 Pat Rose Way
1 Pat Rose Way
1 Pat Rose Way
1 Pat Rose Way
1 Pat Rose Way
1 Pat Rose Way
1 Pat Rose Way
1 Pat Rose Way
1 Pat Rose Way
1 Pat Rose Way
For Sale

1 Pat Rose Way

1 Pat Rose Way, Rockland, MA 02370

$1,175,000
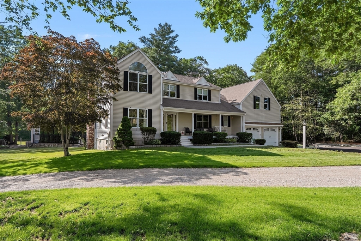
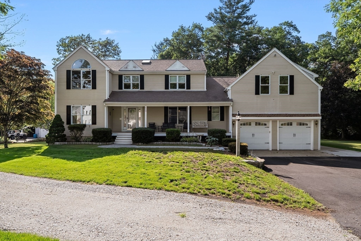
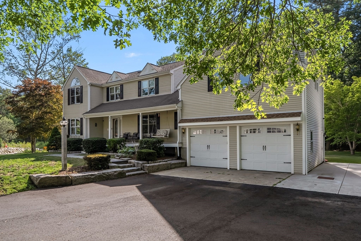
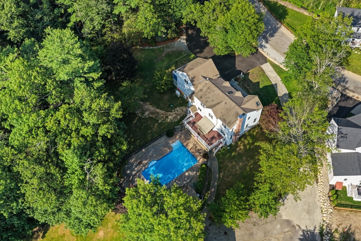
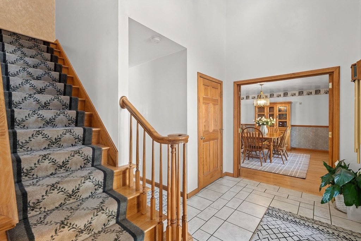
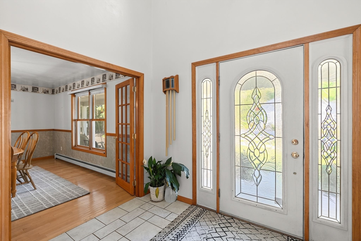
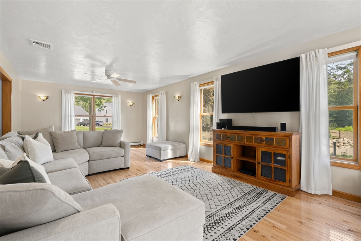
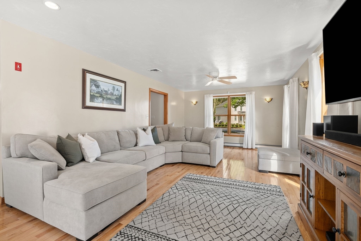
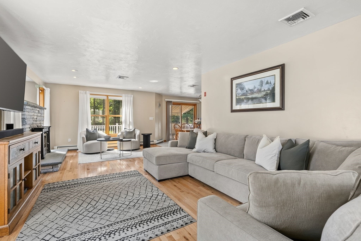
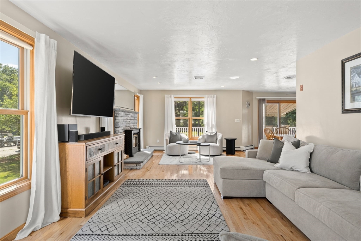
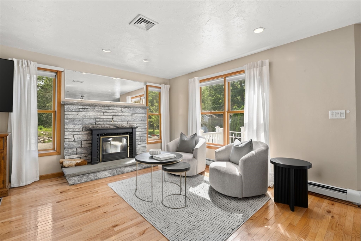
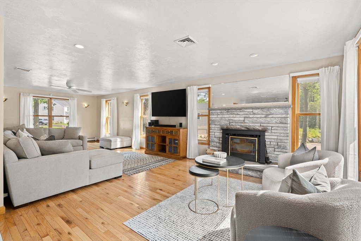
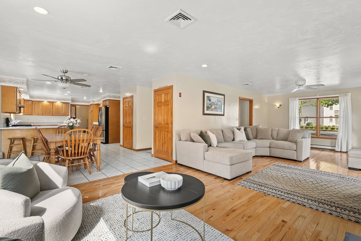
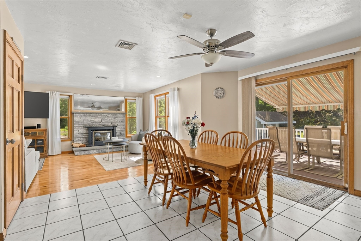
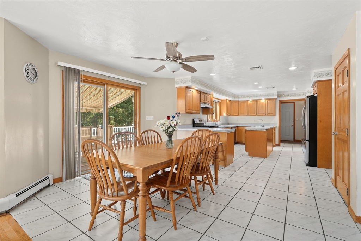
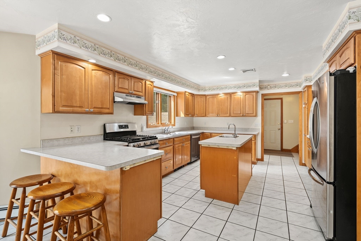
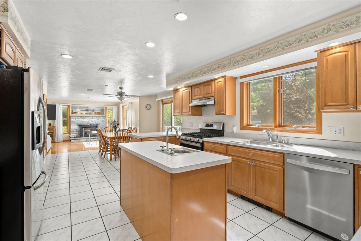
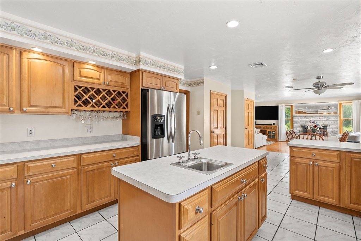
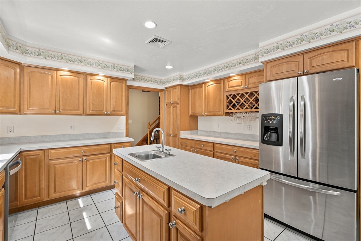
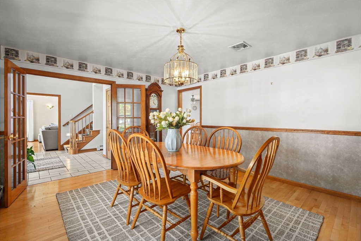
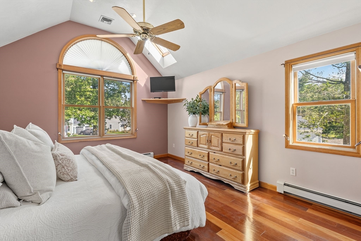
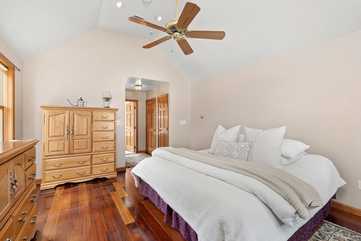
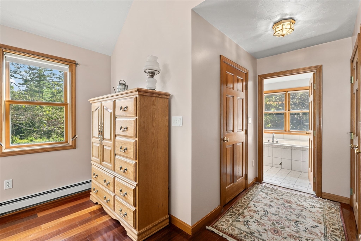
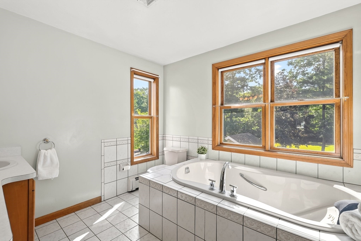
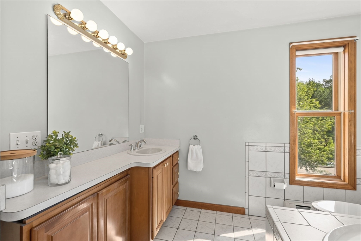
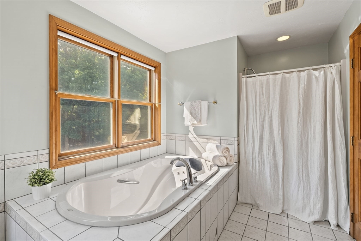
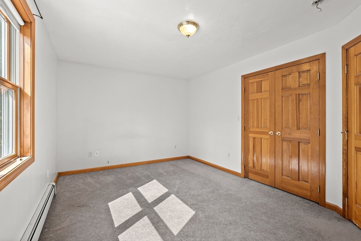
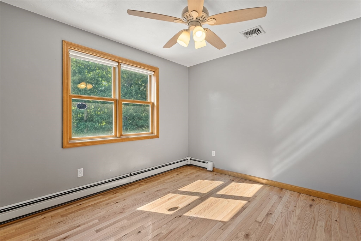
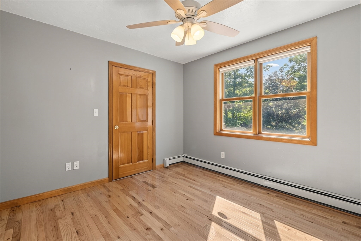
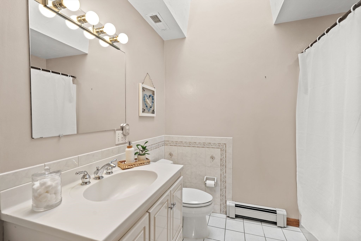
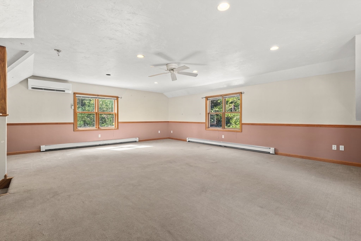
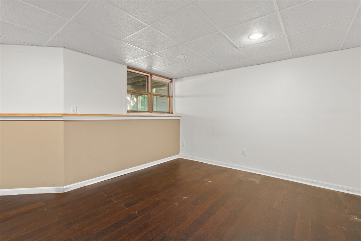
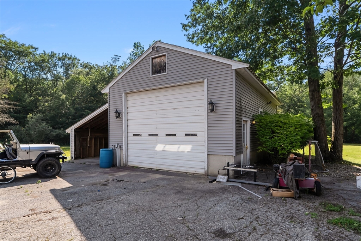
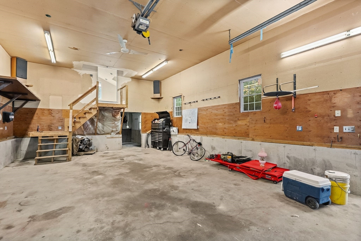
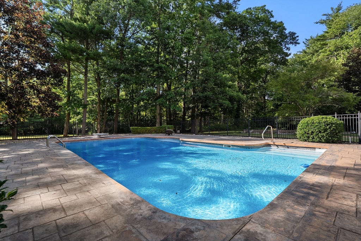
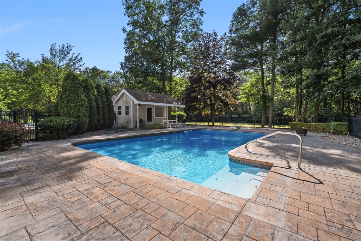
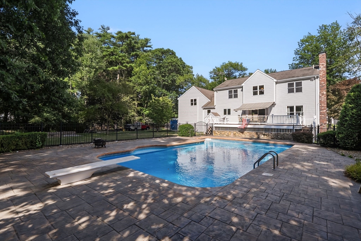
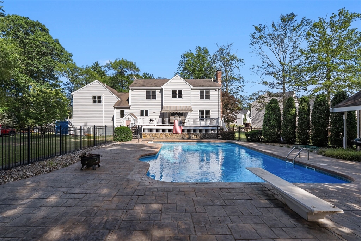
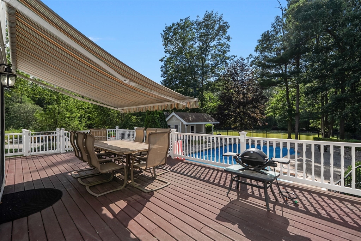
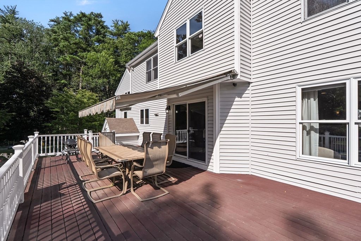
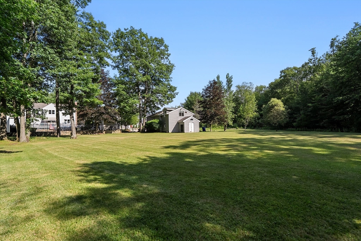
Welcome to this custom-built home offering over 3,000 sqft of living space on more than 2 acres. A brand-new wraparound driveway and inviting covered farmer's porch set the stage for what awaits inside. The thoughtfully designed first floor features a front-to-back living room with a cozy wood stove, first-floor laundry, and a chef's kitchen complete with center island, walk-in pantry, and gas cooking. Upstairs you'll find four spacious bedrooms, including a primary suite with Brazilian cherry floors, cathedral ceiling, picture window, walk-in closet, and en suite with Jacuzzi tub. A massive 30x25 bonus room offers endless possibilities for a family room, home office, gym, or playroom. The finished lower level includes a full bath and flexible space for a fifth bedroom or guest suite. Outside, enjoy summers by the in-ground pool, oversized deck, pool patio, and pool house ready for your vision. The detached garage offers incredible potential for an ADU, workshop, or home business.

4
beds

4
baths

3,188 Sq.Ft. LIVING AREA

2.19 Acres lot

Nicole Condon

Nicole Condon

Features & Amenities

Interior

  • total bedrooms4
  • Total bathrooms4
  • full bathrooms3
  • half bathroom1
  • Laundry room Flooring - Stone/Ceramic Tile, First Floor, Gas Dryer Hookup, Washer Hookup
  • Flooring Tile, Carpet, Hardwood, Flooring - Stone/Ceramic Tile, Laminate
  • APPLIANCES Range, Dishwasher, Microwave, Refrigerator
  • other interior Features Cathedral Ceiling(s), Closet, Entrance Foyer, Bonus Room, 3/4 Bath

Area & Lot

  • Status For Sale
  • Living Area3,188 Sq.Ft.
  • Total Area3,188 Sq.Ft.
  • Lot Area2.19 Acres
  • MLS® ID73548993
  • TypeResidential
  • YEAR BUILT1998
  • NeighborhoodRockland
  • Architecture StylesColonial

Exterior

  • Garage Space2.0
  • water SourcePublic
  • utilitiesfor Gas Range, for Gas Dryer, Washer Hookup
  • PoolIn Ground
  • roofShingle
  • lot featuresLevel
  • parkingAttached, Detached, Garage Door Opener, Heated Garage, Storage, Workshop in Garage, Garage Faces Side, Paved Drive, Off Street, Driveway, Stone/Gravel, Paved
  • HEAT TYPEBaseboard, Oil
  • AIR CONDITIONINGCentral Air
  • sewerPublic Sewer
  • SubstructureConcrete Perimeter
  • other exterior FeaturesPorch, Deck, Patio, Pool - Inground, Cabana, Rain Gutters, Storage, Sprinkler System, Stone Wall

Financial

  • Sales Price$1,175,000
  • Real Estate Tax $13,573/yr
  • Zoning RESIDE
image

Schedule a Showing

We would love to show you our beautiful property. Please select your preferred date and time below. An agent will be in touch shortly to confirm your appointment.

Schedule a Showing

We would love to show you our beautiful property. Please select your preferred date and time below. An agent will be in touch shortly to confirm your appointment.

Thank you for your interest in 1 Pat Rose Way, Rockland, MA 02370. We are reviewing your request and will be in touch shortly!

Mortgage Calculator

Estimate your monthly mortgage payment, including the principal and interest, property taxes, and HOA. Adjust the values to generate a more accurate rate.

All estimates are provided for informational purposes only. Actual amounts may vary.
$0,000 Your Payment 20 15 65
$0,000 Your Payment

Rockland

Explore

Work With Us

Whether you’re buying or selling in Bridgewater, MA, our team provides personalized strategies, local expertise, and full-service support from start to finish.

Follow Me on Instagram