Leave a Message

Thank you for your message. We will be in touch with you shortly.

28 White Clover Trl
28 White Clover Trl
28 White Clover Trl
28 White Clover Trl
28 White Clover Trl
28 White Clover Trl
28 White Clover Trl
28 White Clover Trl
28 White Clover Trl
28 White Clover Trl
28 White Clover Trl
28 White Clover Trl
28 White Clover Trl
28 White Clover Trl
28 White Clover Trl
28 White Clover Trl
28 White Clover Trl
28 White Clover Trl
28 White Clover Trl
28 White Clover Trl
28 White Clover Trl
28 White Clover Trl
28 White Clover Trl
28 White Clover Trl
28 White Clover Trl
28 White Clover Trl
SEE ALL PHOTOS
28 White Clover Trl
28 White Clover Trl
28 White Clover Trl
28 White Clover Trl
28 White Clover Trl
28 White Clover Trl
28 White Clover Trl
28 White Clover Trl
28 White Clover Trl
28 White Clover Trl
28 White Clover Trl
28 White Clover Trl
28 White Clover Trl
28 White Clover Trl
28 White Clover Trl
28 White Clover Trl
28 White Clover Trl
28 White Clover Trl
28 White Clover Trl
28 White Clover Trl
28 White Clover Trl
28 White Clover Trl
28 White Clover Trl
28 White Clover Trl
28 White Clover Trl
28 White Clover Trl
Sold

28 White Clover Trl

28 White Clover Trl, Plymouth, MA 02360

$875,000
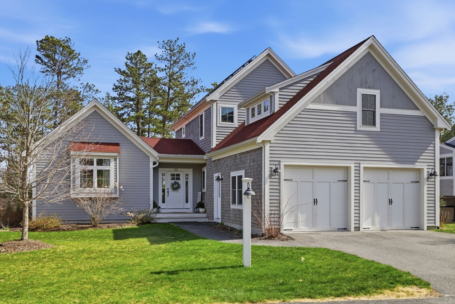
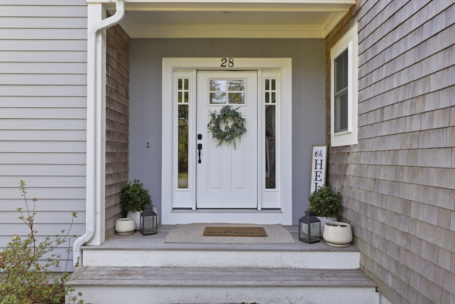
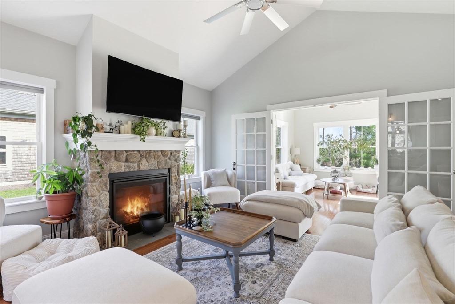
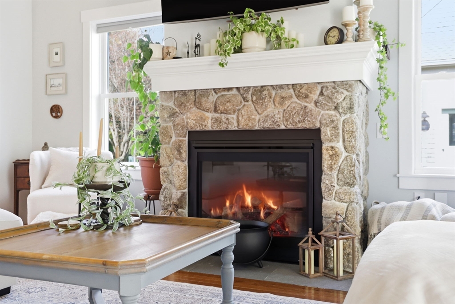
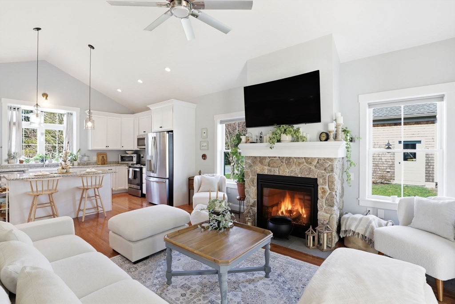
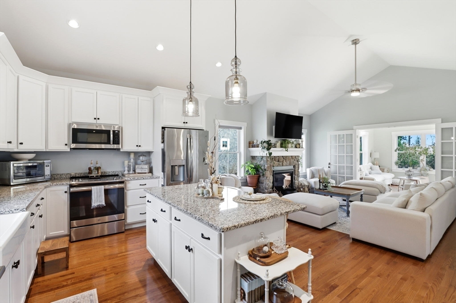
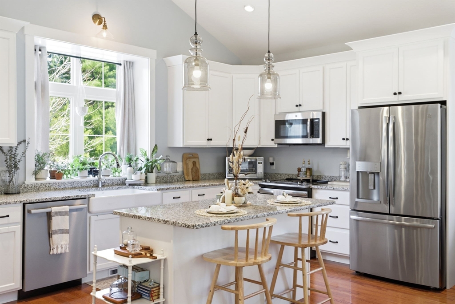
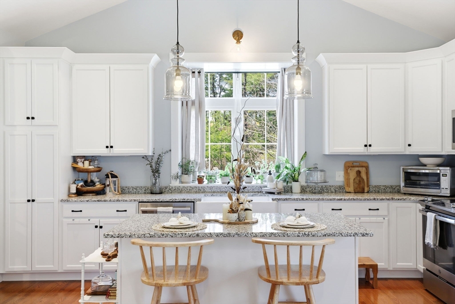
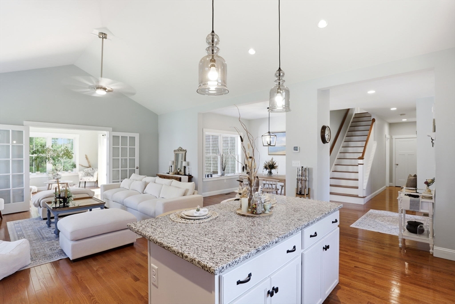
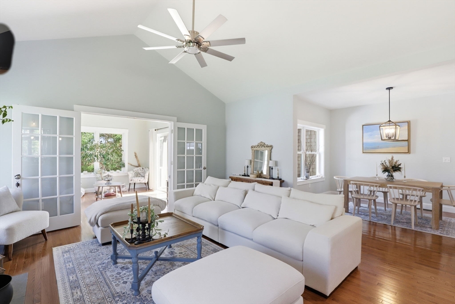
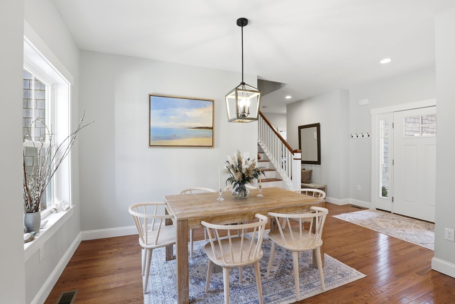
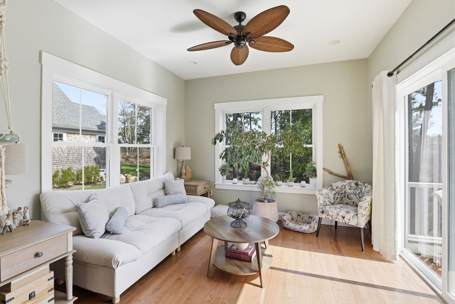
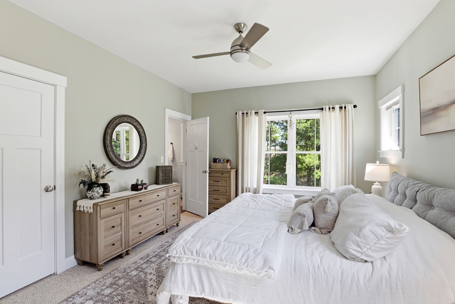
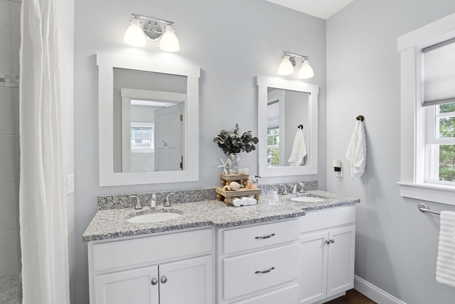
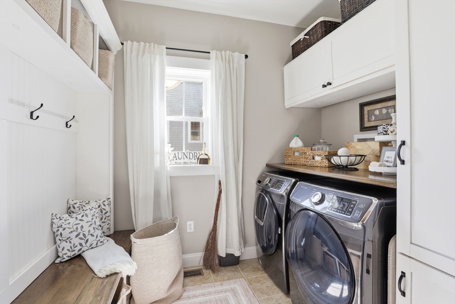
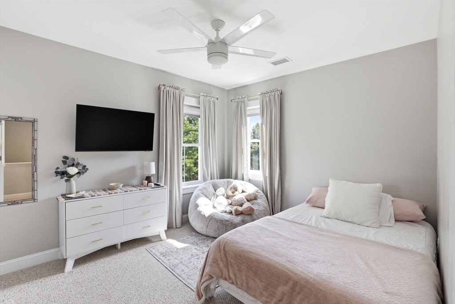
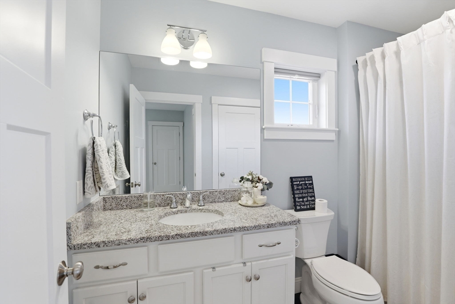
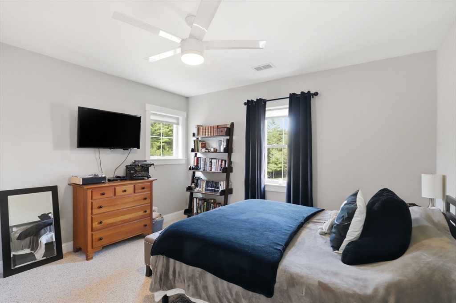
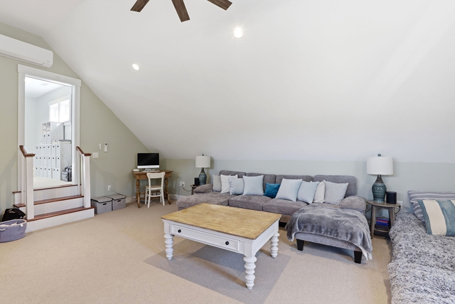
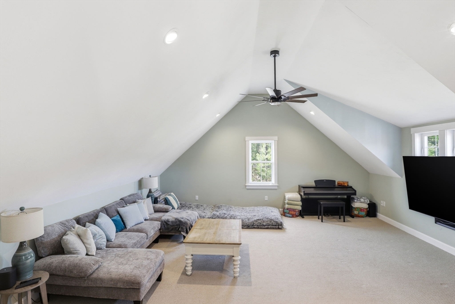
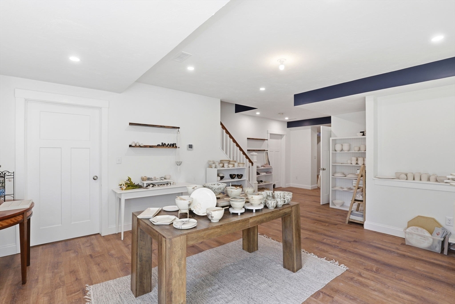
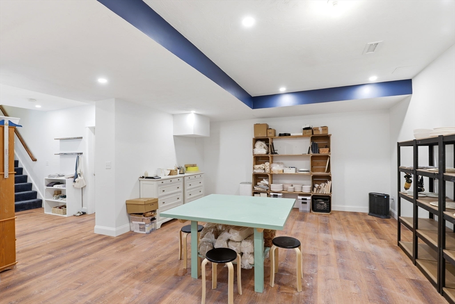
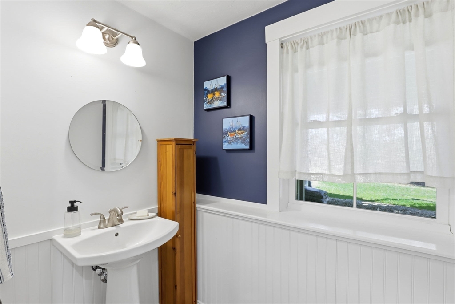
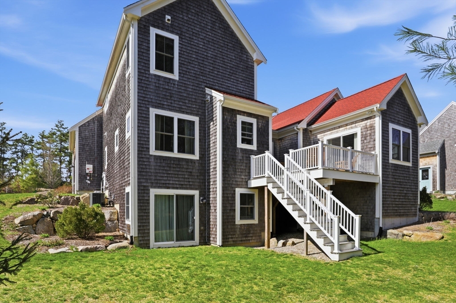
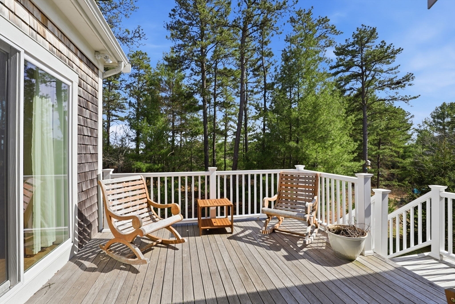
This expansive Cranberry home by The Valle Group offers a seamless blend of comfort and style. A bright, open-concept layout welcomes you with a dining area overlooking a private, tree-lined backyard and a beautifully designed kitchen with granite countertops, stainless steel appliances, and vaulted ceilings that extend into the inviting living room with a rustic stone gas fireplace. A sun-filled four-season room opens to a mahogany deck, perfect for enjoying the outdoors. The first-floor primary suite features a dual vanity and glass-tiled shower, while a mudroom with laundry and access to the two-car garage adds everyday convenience. Upstairs offers two bedrooms, a full bath, and a versatile bonus room. The finished walkout lower level with high ceilings, natural light, and a half bath provides endless flexibility. Experience all that Redbrook has to offer.

3
beds

4
baths

3,344 Sq.Ft. LIVING AREA

0.3 Acres lot

Nicole Condon

Nicole Condon

Features & Amenities

Interior

  • total bedrooms3
  • Total bathrooms4
  • full bathrooms2
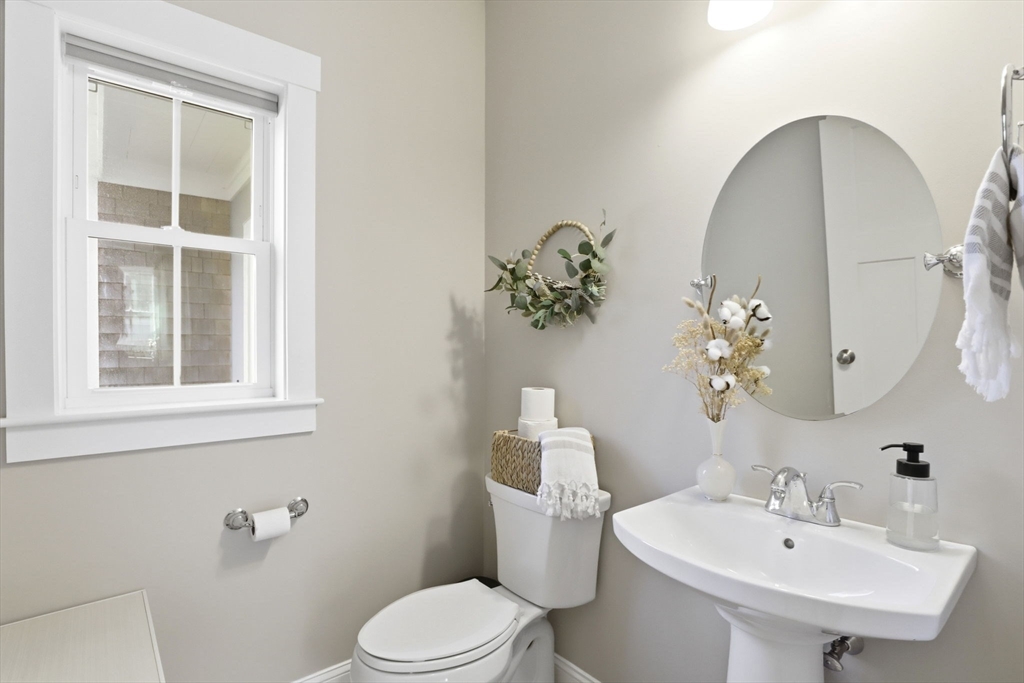
  • half bathrooms2
  • Laundry room Main Level, First Floor
  • Flooring Tile, Carpet, Hardwood, Flooring - Vinyl, Flooring - Wall to Wall Carpet, Flooring - Hardwood
  • Fireplace Living Room
  • APPLIANCES Range, Dishwasher, Refrigerator, Washer, Dryer
  • other interior Features Bathroom - Half, Vaulted Ceiling(s), Open Floorplan, Ceiling Fan(s), Bathroom, Bonus Room, Sun Room, Internet Available - Broadband

Area & Lot

  • Status Sold
  • Date Sold July 13, 2026
  • Living Area3,344 Sq.Ft.
  • Total Area3,344 Sq.Ft.
  • Lot Area0.3 Acres
  • MLS® ID73508983
  • TypeResidential
  • YEAR BUILT2018
  • Architecture StylesColonial
  • Water FrontageLake/Pond, 3/10 to 1/2 Mile To Beach, Beach Ownership(Association)

Exterior

  • Garage Space2.0
  • water SourcePrivate
  • utilitiesfor Electric Range
  • roofAsphalt/Composition Shingles
  • lot featuresCleared, Level
  • parkingAttached, Garage Door Opener, Paved Drive, Off Street, Paved
  • HEAT TYPEForced Air, Natural Gas
  • AIR CONDITIONINGCentral Air
  • sewerOther
  • SubstructureConcrete Perimeter
  • other exterior FeaturesPorch, Deck - Wood, Professional Landscaping, Sprinkler System

Financial

  • Sales Price$875,000
  • Real Estate Tax $10,986/yr
  • HOA $200
  • Zoning RR

Work With Us

Whether you’re buying or selling in Bridgewater, MA, our team provides personalized strategies, local expertise, and full-service support from start to finish.

Follow Me on Instagram